Skip to content
New Car design studio, PDF project file and DWG export

Lift design, in one flow.

Fill in the wizard: ASNCAD lays out the well, runs the EN 81-20 checks clause by clause, and produces the DXF and DWG drawings, the calculation report and the PDF project file you submit for approval. The engineer decides — the product makes every dimension and its reasoning visible.

  • No installation, runs in the browser
  • DWG that AutoCAD and ZWCAD open directly
  • Layers, colours and text preserved
  • Works on tablets and phones
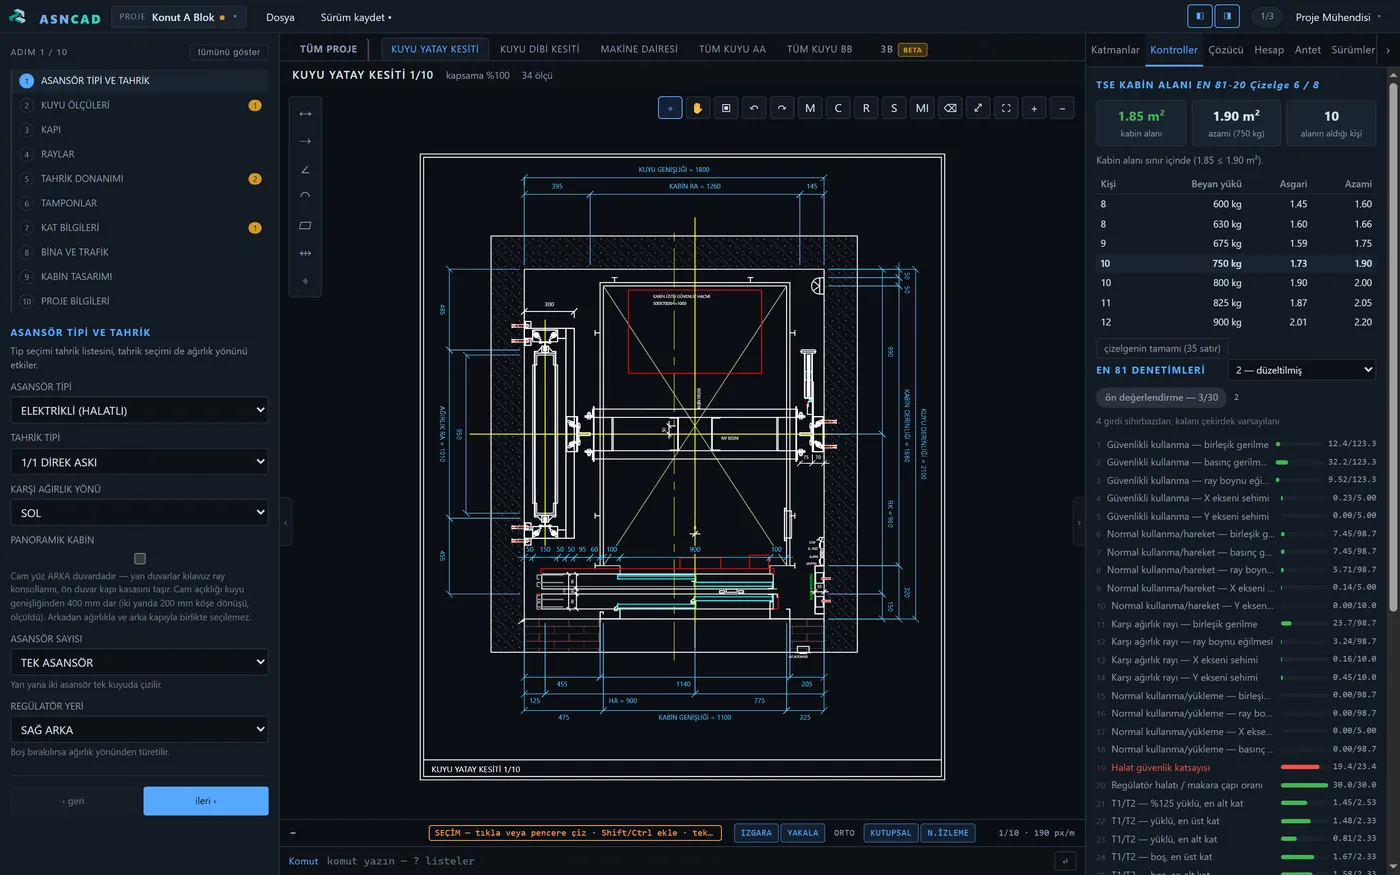
The ASNCAD application (Turkish interface): the ten-step wizard on the left, a dimensioned well plan in the middle, the TSE car area table and EN 81 check results on the right

Every deliverable, from a single input

Product

Run the whole project in one place

Input is entered once; the well layout, calculations, drawings and documents are all produced from the same source. The same dimension never comes out differently in two documents.

Well layout and drawings

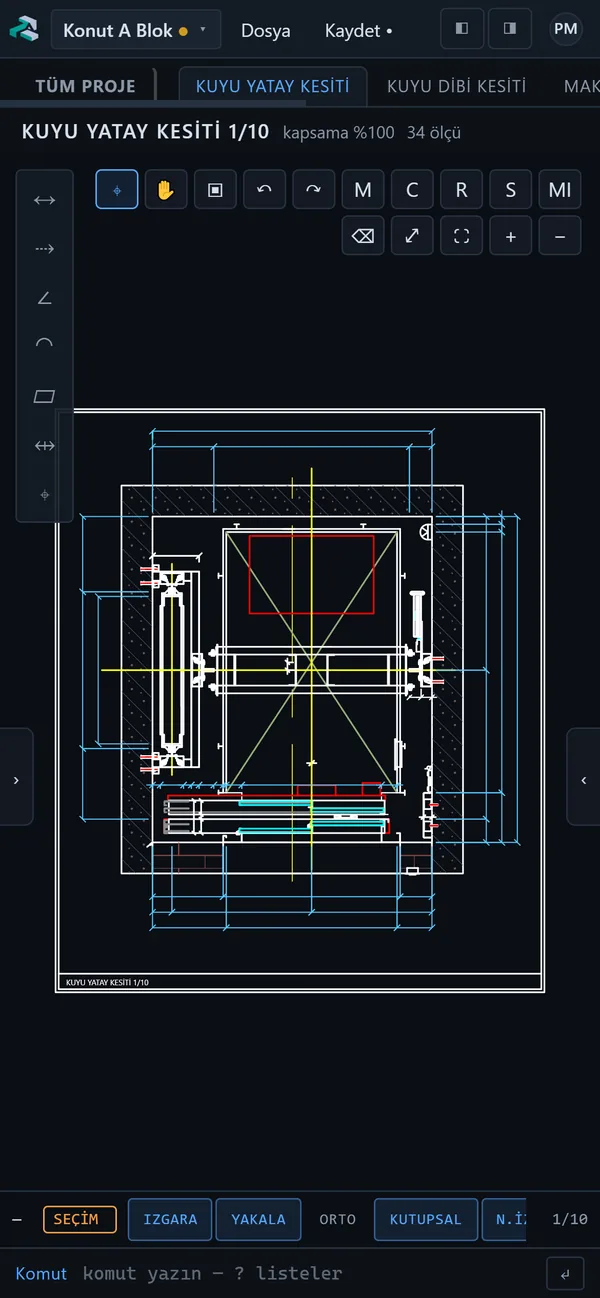
The layout of the well, car, doors, guide rails, counterweight and machine room is solved from the inputs. The solver also works in reverse: what well does this capacity need? The full project sheet brings all views onto one page; every section downloads on an ISO sheet with its title block.

  • DXF R12
  • DWG · AutoCAD 2013
  • Layers and colours preserved
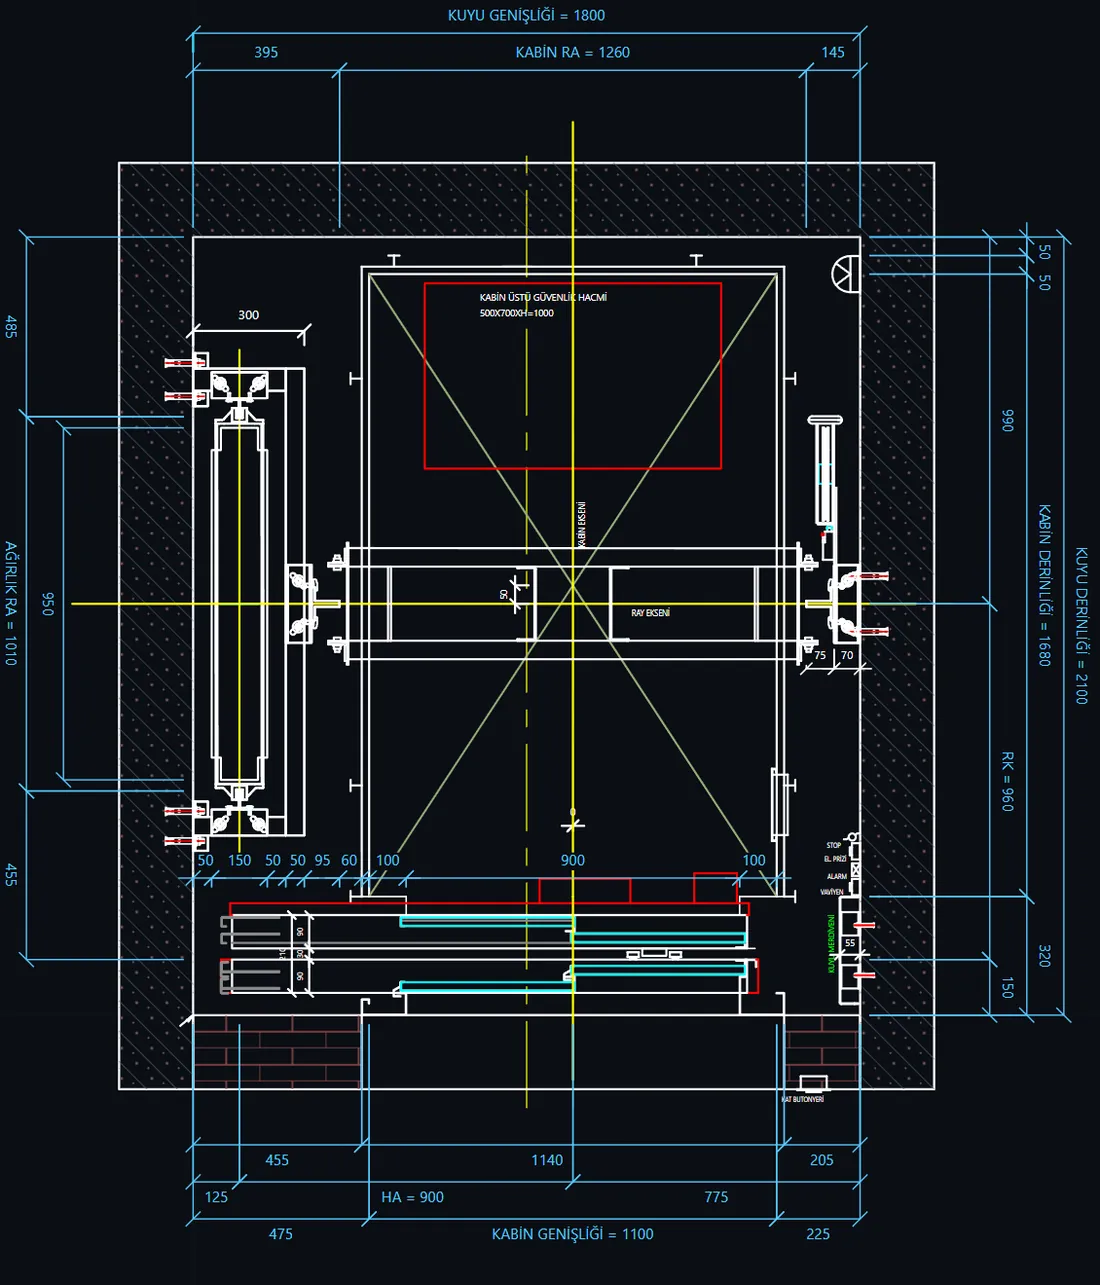
Dimensioned well plan: well 1800 × 2100, car 1100 × 1680, guide rails and counterweight

3D model BETA

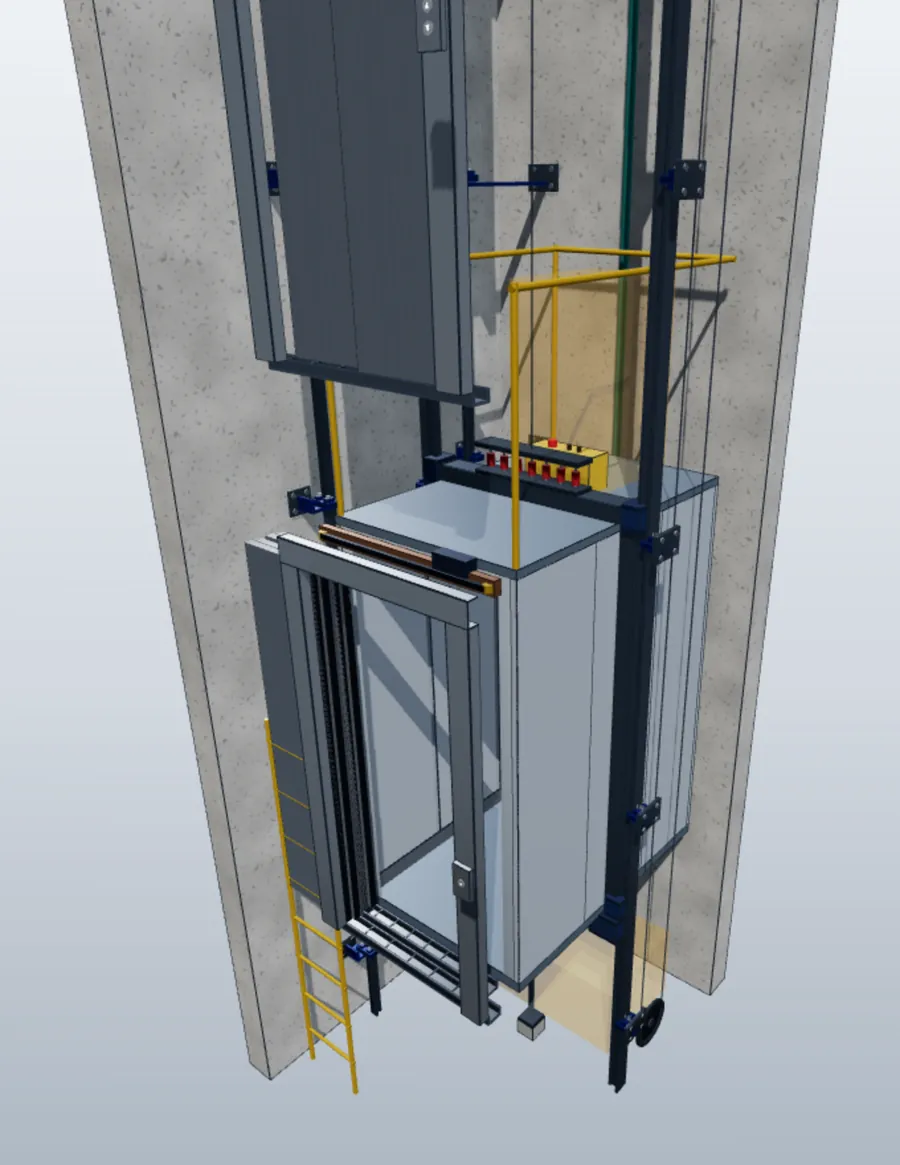
A solid model is built from the same input; the car, counterweight and ram are moved through the full travel, and assembly clashes and EN 81-20 refuge spaces are checked. Two parts that clash in the well show up on screen, not on site.

For presentation only; drawings and the calculation report govern manufacturing.

3D well model: car, guide rails, landing doors, pit ladder and orange refuge spaces

Project file (PDF)

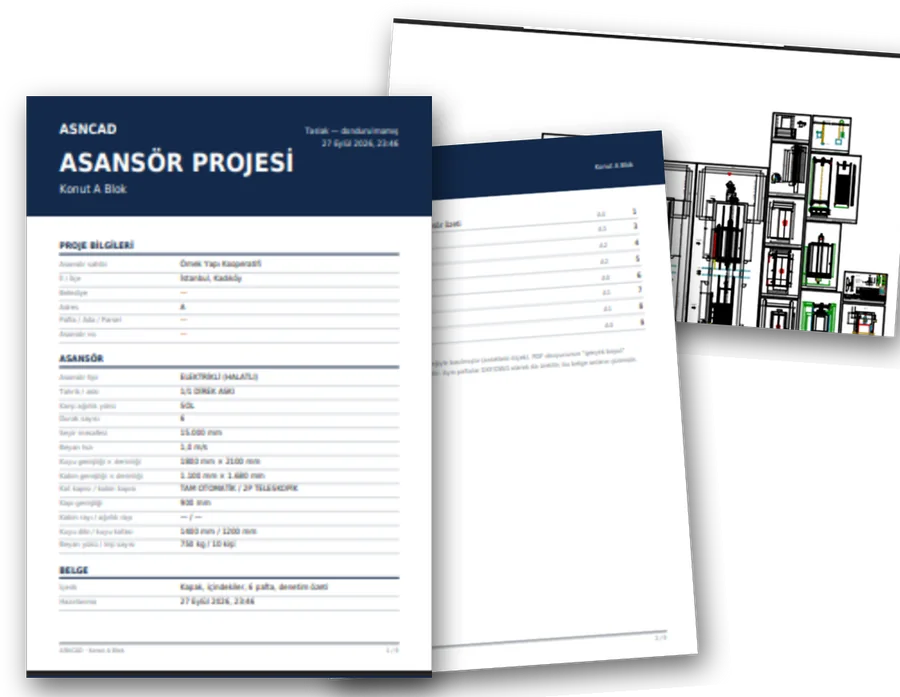
Cover, table of contents, all sheets and the check summary in a single PDF. It opens inside the application; when a version is frozen it is filed in the technical file with your company’s title block.

Pages of the project file: lift project cover, table of contents and full project sheet

Calculations and report

Suspension, traction, guide rail, buffer, suspension beam, hydraulic, traffic and building population calculations; seismic (EN 81-77) and electrical installation. The report downloads as Word or prints to PDF from a printable page; it also states what it did not check.

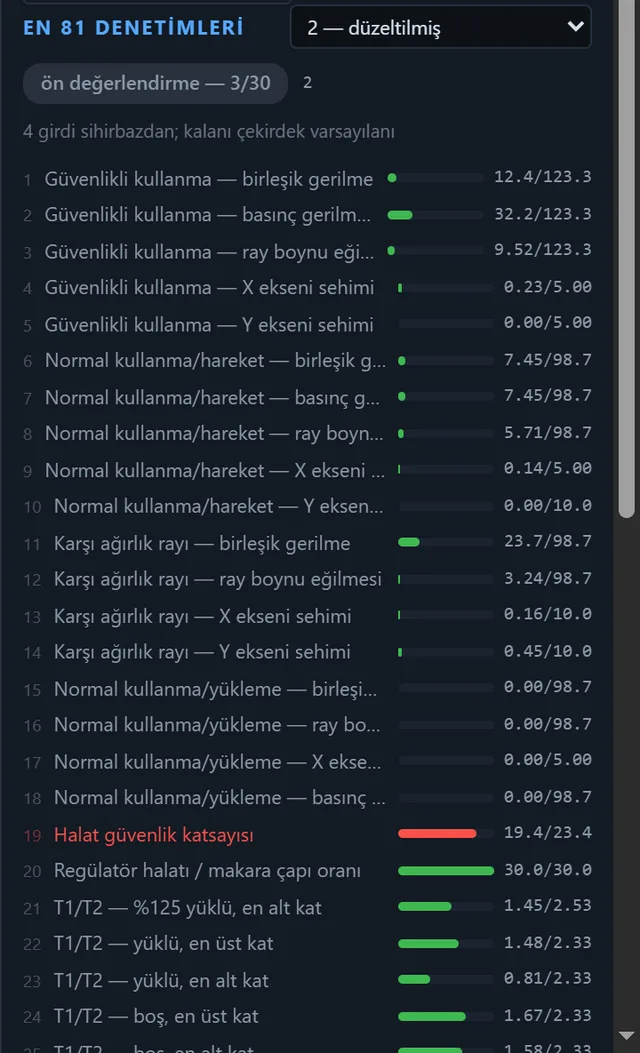
  • Safety gear operation — combined stress12.4/123.3
  • Counterweight rail — combined stress23.7/98.7
  • Rope safety factor19.4/23.4
  • Governor rope / sheave diameter ratio30.0/30.0
From the check panel of a sample project, default inputs.

CAD habits on the canvas

Object snap, polar and object tracking, dynamic input; distance, angle, area and coordinate measurement; move, copy, rotate, scale, mirror. And a command line at your fingertips.

  • SNAP
  • ORTHO
  • POLAR
  • OTRACK
  • M
  • C
  • R
  • S
  • MI

On tablet and phone

On small screens the panels become drawers and the drawing stays full-screen. Drawings and check results are one tap away on site too.

Car design studio

Design the car together with your customer

Start from a ready-made design and change every surface one by one. The car is shown at its real size — from the landing through the open doors, or from inside. Choices are saved with the project; the mass of the finishes is reported in kilograms.

  • 18ready-made designs
  • 17wall finishes
  • 11floors
  • 15ceiling types
  • 12car operating panels
  • 6 × 5button shapes × lights
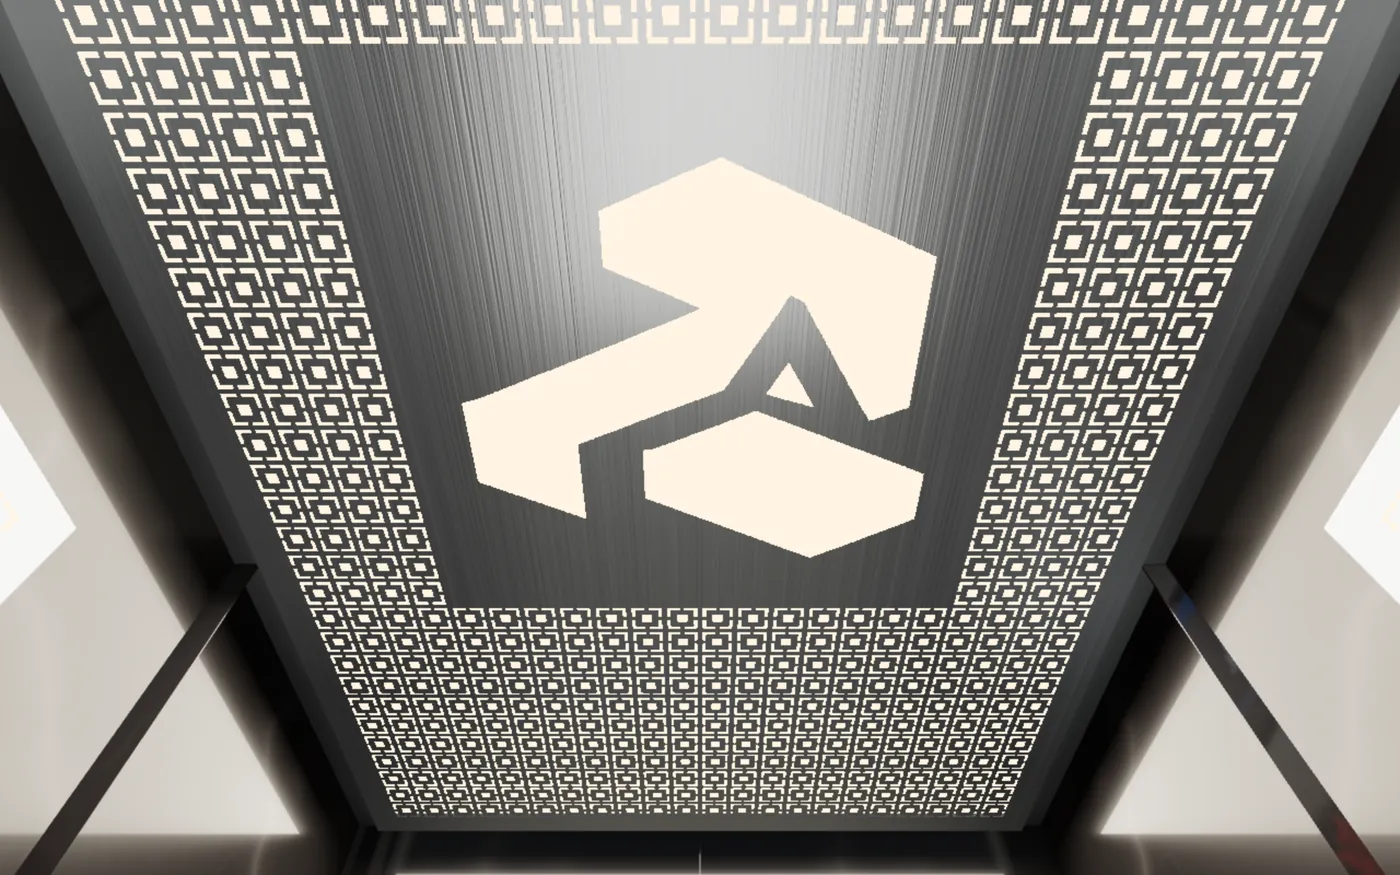
Stainless steel car ceiling with the company logo laser-cut and backlit, surrounded by a square pattern
Laser-cut ceiling with your logo — upload the logo, it is turned into a single-colour mask and cut in metal.
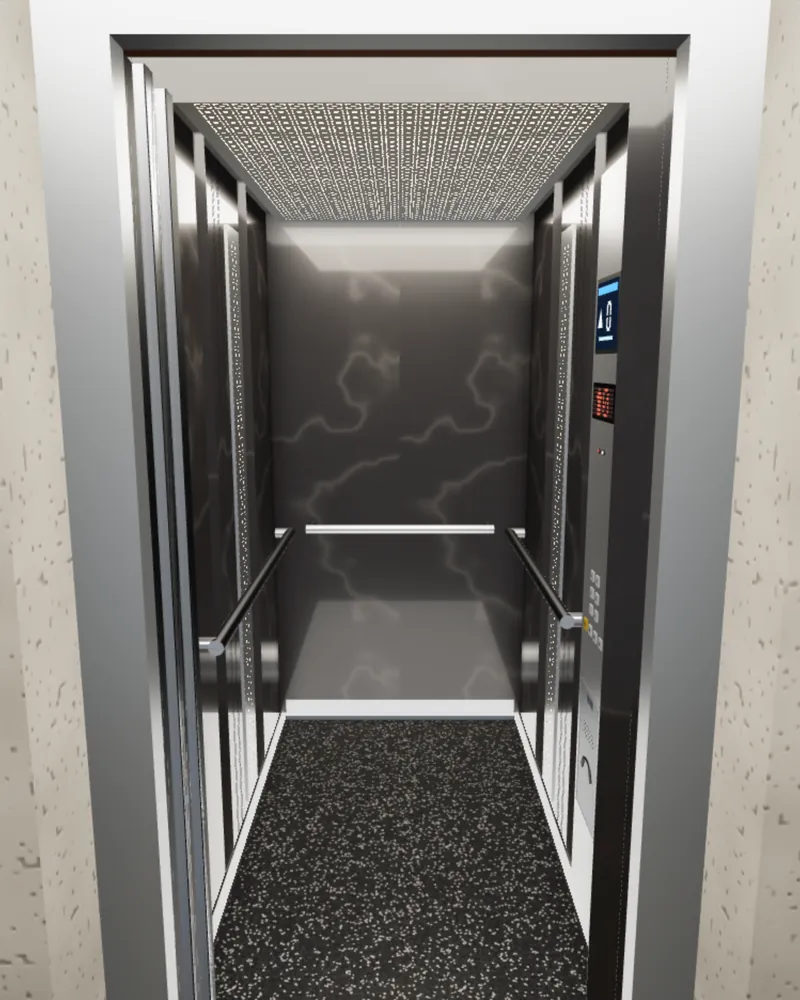
Corporate design: dark marble walls, backlit laser-cut ceiling, column panel with TFT display; seen from the landing through the open doors
Corporate — laser-cut ceiling and light strip
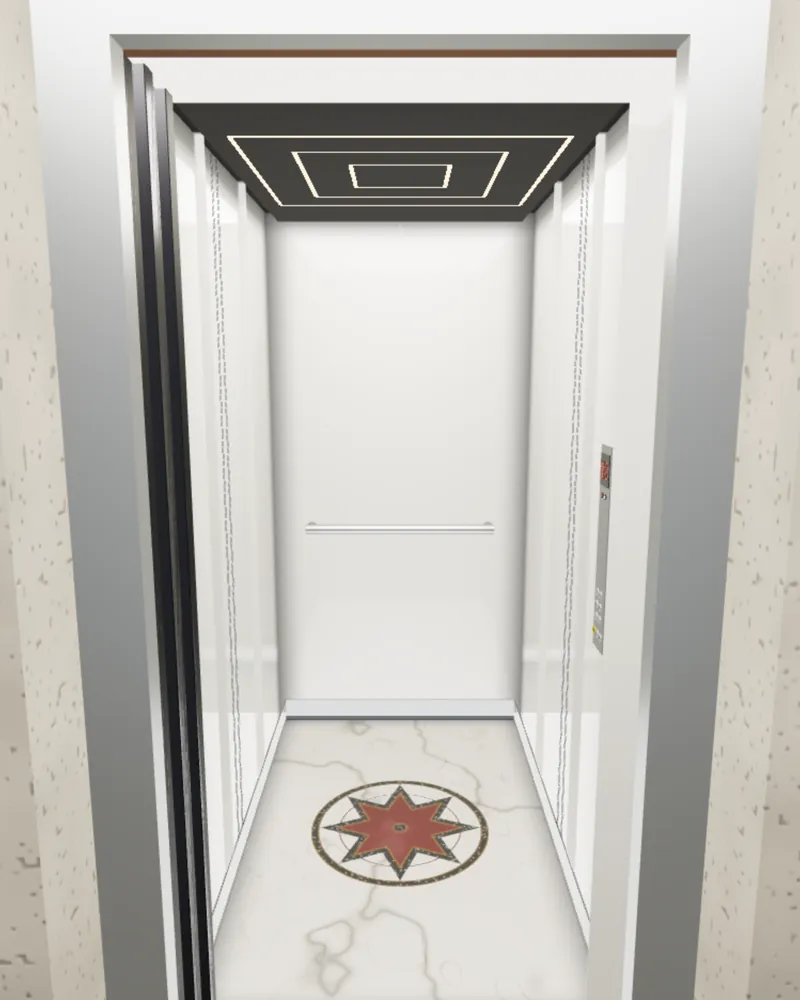
Hotel design: white glass walls, nested-square LED line ceiling, star medallion inlaid in the marble floor
Hotel — star medallion, nested-square LED ceiling
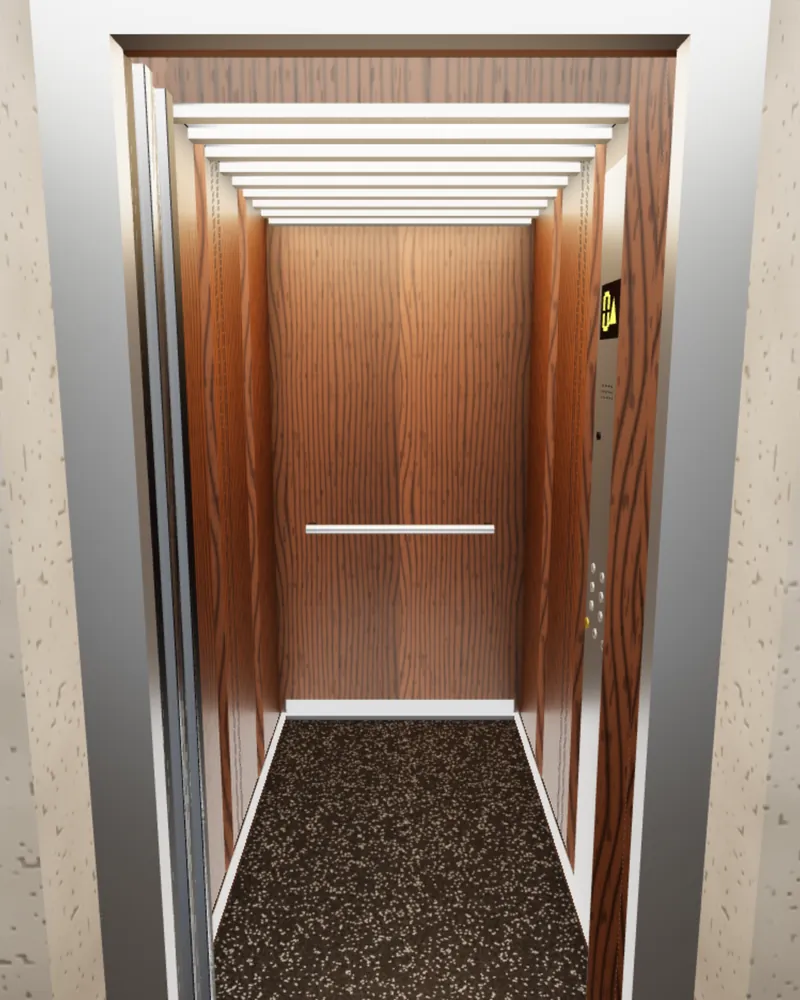
Modern wood design: walnut laminate walls, slatted LED suspended ceiling, granite floor
Modern wood — slatted LED ceiling
  • Patterned ceilings. Six laser-cut patterns, nested-square LED and a fibre-optic starry ceiling.
  • Floor inlays. Border, chequer; star, compass, circle or company-logo medallion.
  • Removable fittings. Indicators, the panel display and skirting can be removed from the design; mandatory equipment cannot.
  • Design sheet. A single page for your customer: renderings, finishes, dimensions and added mass.
  • Comparison. See designs side by side from inside; apply the chosen one to the project with one click.
  • EN 81-70 pre-check. For accessible car types, car size, door, handrail, position indicator and tactile buttons are checked.

The pre-check is not a declaration of conformity; the engineer decides against the text of the standard.

Engineering checks

The standard, applied as measurements — not interpretation

ASNCAD does not just draw; it tells you, clause by clause, whether what it drew meets the standard. Every EN 81 clause referenced in the code is recorded in a register; an unregistered reference fails the tests.

§5.2.5.7

Refuge space on the car roof, the balustrade and clearances above equipment; including the end-position allowance per Table 2.

§5.2.5.8

Refuge space in the pit and clearance under the car; reports which posture of Table 4 fits, to be written on the drawing.

§5.8.2

Is the buffer type right for the speed, is the stroke enough? At least 65 mm for spring buffers, full compression at 90 % of the installed height.

§5.5.1.2 · §5.5.2.1

Suspension rope diameter at least 8 mm and sheave-to-rope ratio at least 40 — these checks stay silent for direct-acting hydraulic lifts.

Turkish zoning regulation

Car narrow side at least 1.20 m, area at least 1.80 m², clear door width at least 0.90 m; a stretcher lift from 10 storeys up.

EN 81-77 seismic

Design acceleration, seismic category and category-dependent measures; guide rail and counterweight checks. The verification status is printed in the report.

If the calculation cannot reach a verdict, the version is not frozen. A drawing produced from incomplete input is not a document to sign.

Check panel (Turkish interface): EN 81 checks, each with its calculated and permitted value; the rope safety factor marked in red
The check panel in the application: failing items in red, with their numbers.

How it works

Three steps from application to delivery

  1. Apply

    Leave an application with your company details. Applications are reviewed by hand; once approved, your company’s administrator account is opened and you add your engineers yourself.

  2. Fill in the wizard

    Ten steps: lift type and drive, well, doors, guide rails, drive equipment, buffers, floors, building and traffic, car design, project details. Every derived dimension can also be entered by hand; the screen shows what it changes.

  3. Freeze the version

    Calculations and drawings are re-run on the server. If nothing blocks it, a numbered revision is opened; the drawings, the PDF project file, the value schedule and the calculation report are filed in the technical file.

Records and trust

So the same drawing can be produced again two years later

Revision trail

A frozen version stores the complete input, the calculation version and the catalogue fingerprint; the difference between two versions is shown on screen.

Technical file

Permits, contracts, certificates and generated outputs sit under the project; each document with who added it, when, and to which revision.

Company account and roles

Administrator, engineer and reader roles. Projects belong to the company; when a user leaves, the files stay.

Your data kept separate

Each company’s data sits in its own area. Passwords are stored irreversibly; a deactivated user’s access ends immediately.

Licence

Per user, sized for your company

The number of seats, the licence period and storage are set according to the size of your company when your application is reviewed. They can be increased later; a deactivated user frees their seat, but the projects they produced remain.

Every licence includes

  • Unlimited projects and revisions
  • DXF and DWG drawings, PDF project file
  • Word and PDF calculation report, CSV value schedule
  • EN 81-20 checks and 3D model
  • Car design studio and design sheet
  • Project technical file and document store
  • Role-based access: administrator, engineer, reader
  • Desktop, tablet and phone

How pricing works

Based on the number of concurrent users (seats). You state how many users you need in the application; seats and period are set together on approval.

For enterprise terms, multi-office use or training, just write it in the note field of the application form.

Leave an application

Frequently asked

Questions

If your question is not answered here, write it in the note field of the application form.

01Do I need to install CAD software?

No. ASNCAD runs in the browser and shows the drawing on its own canvas. You can download the sheets as DXF or DWG, open them in your own CAD program and keep working on them.

02Which DWG version, and does AutoCAD open it?

DWG is produced in AutoCAD 2013 format; AutoCAD and ZWCAD open it directly. Its content is identical to the DXF output: the same layers, the same colours, the same text.

03Which DXF version?

DXF R12, written with the Turkish code page (ANSI 1254) and with the font table defined inside the file. Layer names, layer colours and object colours are preserved.

04What does the PDF project file contain?

A cover (project details and lift summary), a table of contents, all sheets and the check summary. It opens inside the application and downloads from there; when a version is frozen it is filed in the technical file with your company’s title block.

05Is the application available in English?

Yes. The interface switches between English and Turkish from the user menu or the sign-in screen; English is in beta and parts of the interface are still being translated. Drawings, the calculation report and the PDF project file are currently produced in Turkish; English documents are on the way.

06Can I use it on a tablet or phone?

Yes. On small screens the wizard and the right-hand panel become drawers and the drawing stays full-screen; on touch screens buttons are sized for fingers. Long drawing sessions are still more comfortable on a large screen.

07Can the 3D model be used for manufacturing?

No. The 3D model is in BETA: it is for presentation and clash checking. Drawings and the calculation report govern manufacturing.

08Where is my data kept?

Projects, documents and revisions are kept in an area that belongs to your company; one company’s data is never visible to another. Passwords are stored as irreversible hashes; sessions are held on the server, and a deactivated user’s access ends at once.

09How long does an application take?

Applications are reviewed by hand, and you receive a tracking link with your application number; you can check the status there at any time. If the result is negative, the reason is shown on the same page.

10Can the calculation report and drawings be submitted for approval?

Outputs are produced as part of your technical file: the input, the calculation version and the catalogue they were produced with are recorded. Signature and responsibility lie with the engineer running the project; ASNCAD makes the calculation and its reasoning visible, it does not replace them.

Let’s open an account for your company

Leave an application in a few minutes; once approved, your administrator account is ready and you add your team yourself.